
Features
Everything a survey cross-section job needs
In the order the work is done. Every plan has all of it; the plans differ only in the AutoCAD plug-in and the AI.
Field data
- .ESP project files open directly, with their layers, templates, formation and project details.
- Excel: Series, Layers and level-book sheets, with a preview before anything is imported. Export back to the same formats.
- Level book: rise-and-fall or height-of-collimation, with the arithmetic check; a level book can be generated from the sections.
- Sections from survey coordinates: total-station or GPS points along the section lines are put on the alignment, or on a line through the points coded CL.
- Check Data: one-reading sections, swapped offsets, jumps in level, chainages out of order, missing layers – each with a link to the section.
- Edit Sections: type into the readings of every layer side by side; insert, remove, interpolate and shift chainages, with undo.
Survey
- Horizontal alignment from IPs with circular and transition curves; several alignments per project.
- Survey points and surfaces (TIN), contours with labels, spot levels, cut and fill maps between two surfaces.
- Sections cut from a surface at any interval; traverse, units and latitude–longitude utilities.
Design
- Templates and assemblies: carriageway, shoulders, side slopes to the ground, berms, drains, multi-layer crusts and railway formations; a template store with ready-made ones.
- Apply templates by chainage range; a stretch without a template (a bridge, the ends of the work) is kept out of the quantities.
- Formation from typed levels or a vertical alignment (PVIs with vertical curves).
- Curves: superelevation e = V²/225R and IRC extra widening for roads; equilibrium cant and widening for railways, with the run-in along the transitions.
- Components: drains, culverts, retaining walls, kerbs, OHE masts, placed by chainage and drawn in the section and on the plan.
- Derived layers: sub-grade, blanket and other layers made from a layer by a thickness.
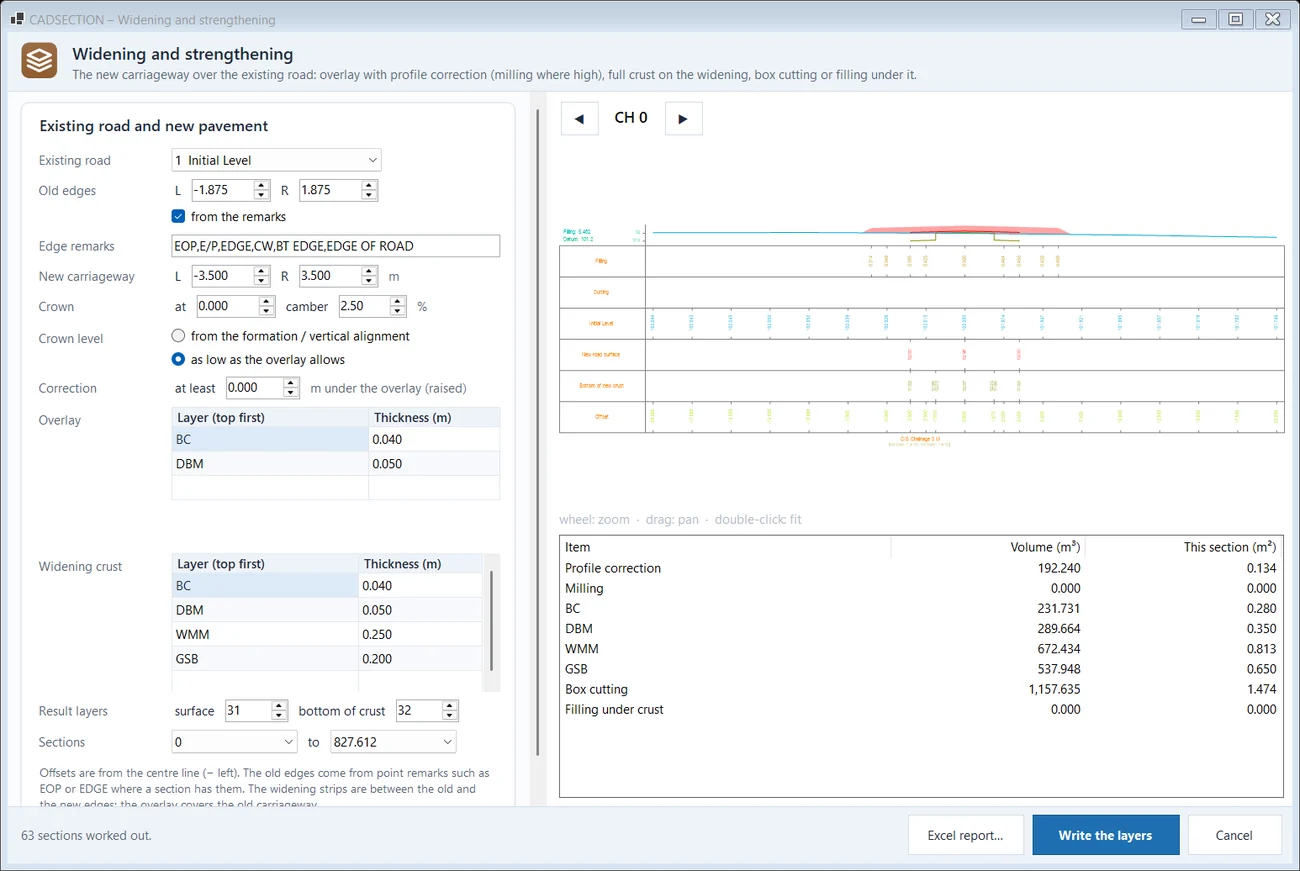
- Widening and strengthening: overlay with a profile corrective course where the old road is low and milling where it is high, full crust on the widening with box cutting – volumes, Excel report and BOQ items.
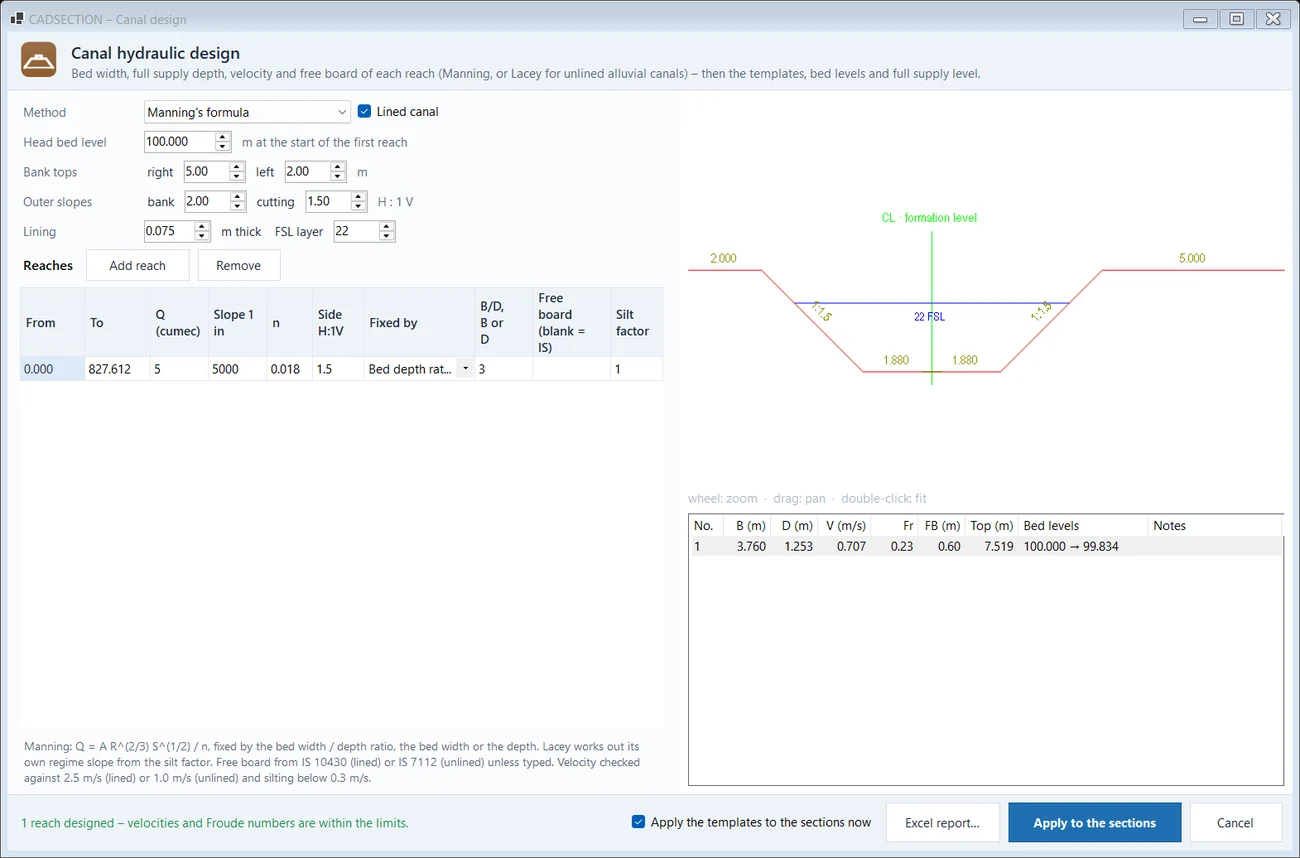
- Canal design: bed width, depth, velocity, Froude number and free board per reach by Manning's formula or Lacey's regime theory, then templates, bed levels, the full supply level and the lining quantity.
Drawings
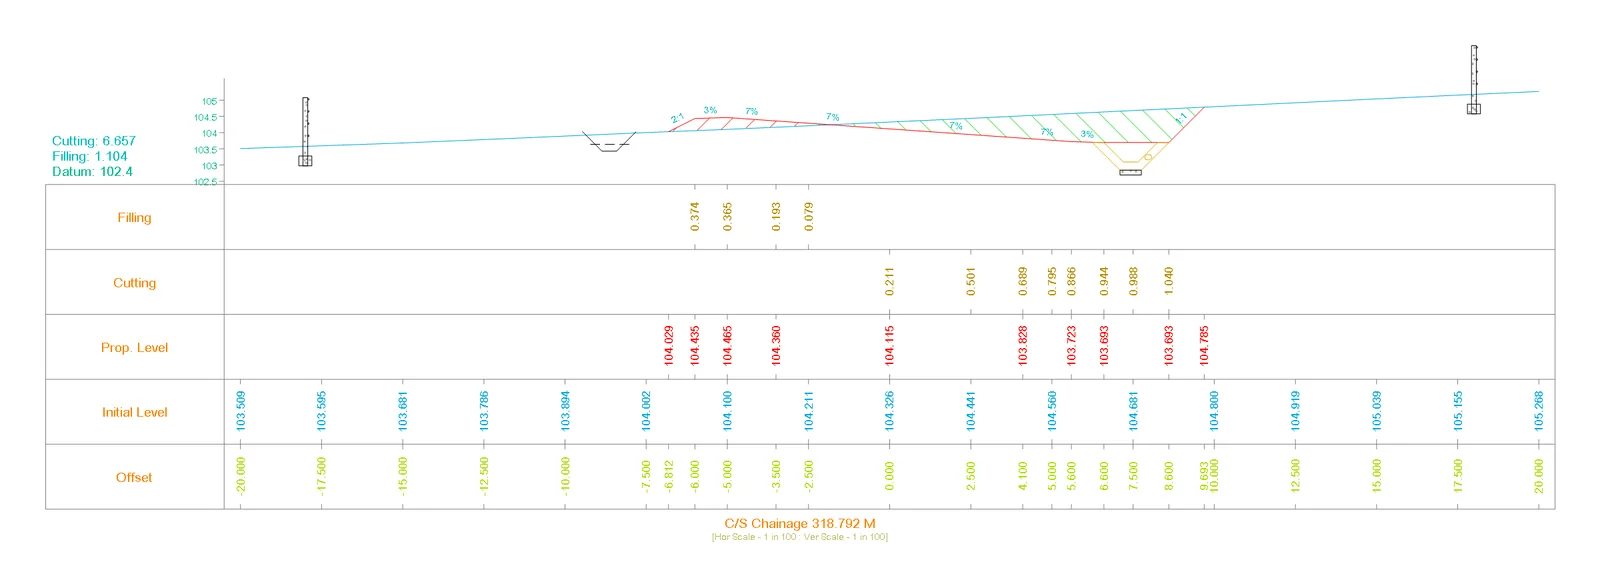
- Cross sections on sheets of any paper size with your title block – the band rows (filling, cutting, levels, offsets) in your order and sizes, area tables, slope labels (2:1, 1 in 2, %) and camber.
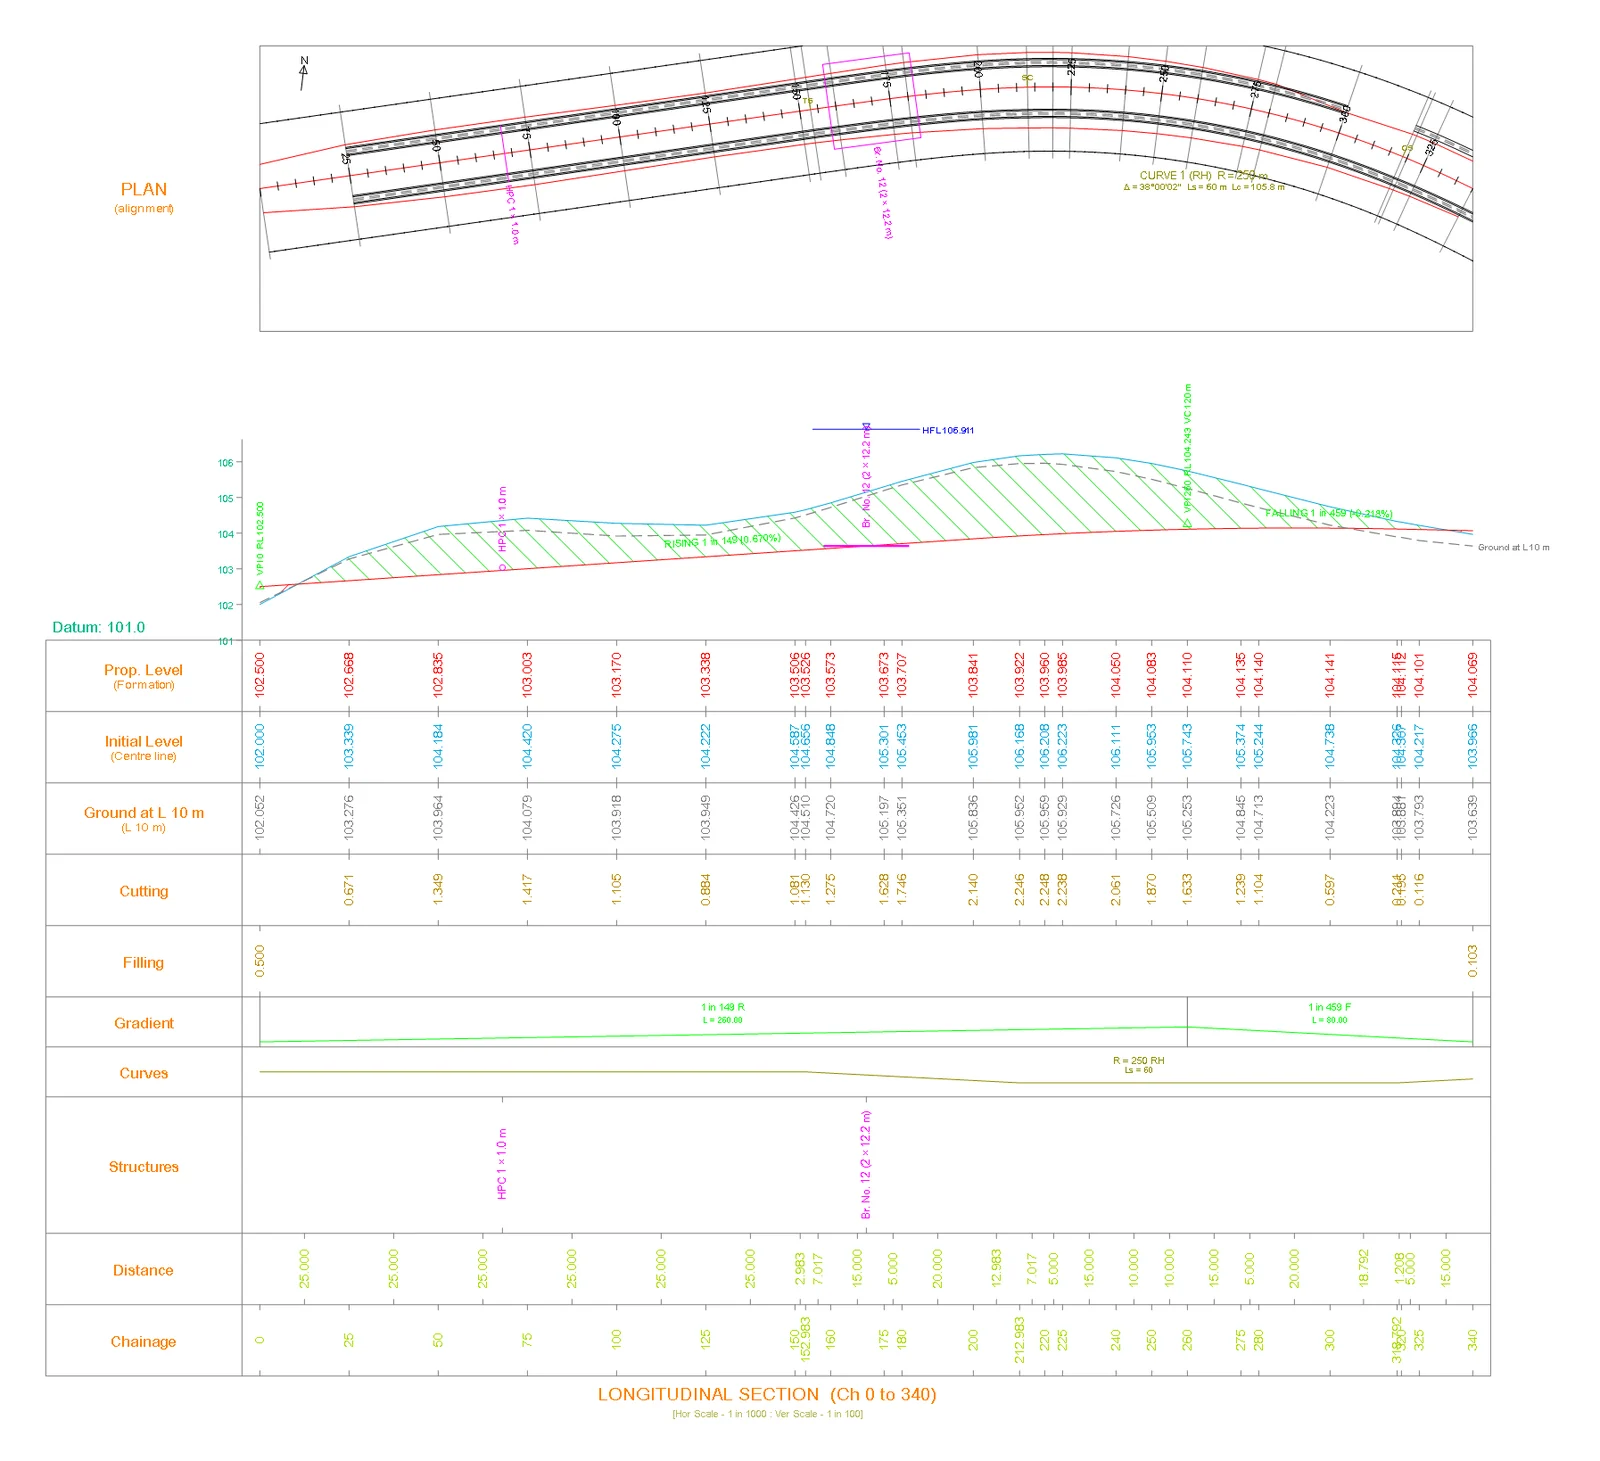
- L-section with further lines (another track, a canal's full supply level), bridges with spans and HFL, culverts, level crossings and stations, and rows for gradients, curves, structures and distances.
- Plan and profile: the plan of the alignment drawn above the L-section at the same scale.
- Print Center: check every sheet before printing; PDF (one per sheet or all in one), DXF, DWG one file per sheet, or the printer; an index of the drawings as the first sheet.
- Hindi and Bengali texts print correctly.
Quantities
- Areas and volumes by the trapezoidal (average end area) rule or Simpson's rule, left and right separately, corrected on curves (Pappus).
- Several area combinations at once (earthwork, blanket, ballast …) with an abstract of quantities.
- Shrinkage allowance on filling, cut and fill factors, mass haul with free haul and overhaul, surplus to spoil and borrow.
- Turfing and benching quantities, setting-out reports with offsets and coordinates.
- Bill of quantities with units and rates; the Excel files keep live formulas, so a checker can follow every figure.
AI Copilot
- Ask about the project or tell it what to change; it answers with steps you tick and apply, and one Undo takes them back.
- Reads .ESP projects, Excel, CSV and photos or PDFs of handwritten level books, and puts the data in the right layer.
- Saved skills and rules for jobs you repeat; the chats are kept on your PC.
The AI runs on CADSECTION's server with AI credits (included in Pro and Pro Max, packs for every plan). Pro Max can also use your own AI key or a local AI model.
AI apps
Pro Max- Claude Desktop, ChatGPT, Cursor, VS Code with GitHub Copilot, Codex, Gemini CLI, LM Studio and other apps that support MCP (the Model Context Protocol) can work in CADSECTION.
- They look up readings, areas, volumes and data checks, change settings, layers, sections and templates, import level books, write reports and PDFs, and show you the section they talk about.
- Set up an app on your PC with one click (AI tab → Connect AI Apps). ChatGPT and Claude on the web connect through a private internet address for your PC.
- The app asks you before it changes anything; each app's changes are one step of Undo. Account and licence commands never run for an app.
Included in Pro Max and Govt / Railways licences, and in a firm's Pro seat with the own-AI-key add-on. The apps use your own subscription with their maker (Anthropic, OpenAI, Google and others); no CADSECTION AI credits are used.
Exchange
- LandXML 1.2 in and out (alignment, profile, sections, surfaces) for Civil 3D, OpenRoads and 12d.
- DXF (R2000 and R12) checked in AutoCAD; DWG from the AutoCAD plug-in; CSV of all points.
- Settings files to share your band rows, title block, layers and templates across projects and PCs.
Requirements
- Windows
- Windows 10 or 11 – 64-bit and 32-bit editions
- AutoCAD plug-in
- AutoCAD 2025 or newer (Pro and Pro Max)
- Internet
- To sign in, start the trial and use the AI. CADSECTION works up to 15 days without internet on a paid plan.
- Updates
- Automatic, included in every plan for the period paid for (Lifetime: 15 years)
See it with your own data
The 14-day trial has every feature. Open an .ESP project or an Excel level book and print a sheet.